This event has been ended!
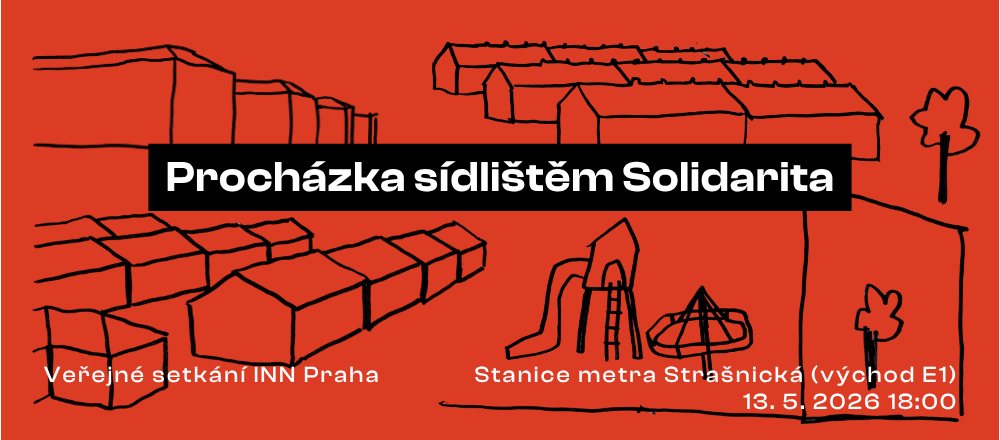
INN Praha: Procházka sídlištěm Solidarita
INN Prague: A walk through the Solidarita housing estate
Event by: Iniciativa nájemníků a nájemnic
Location: Strašnická, Prague 10
Talks & discussions
About event
🌟𝐊𝐨𝐦𝐨𝐨𝐨𝐝𝐨𝐭𝐨𝐫𝐭𝐭𝐢𝐫𝐭𝐭𝐭𝐨𝐭𝐭𝐨𝐭𝐭𝐢𝐭𝐭𝐭𝐢𝐭𝐭𝐭𝐢𝐭𝐭𝐭𝐢𝐧𝐭 𝟓. 𝐨𝐝 𝟏𝟖:𝟎𝟎!🌟
determining conditions were set: the development must be designed as a functional unit with sufficient civic amenities, landscaped greenery, with an emphasis on the typification of floor plans. An important point was the reduction of operating costs thanks to common central heating, the construction of a heating plant and common laundries. Financial support and guarantees for the construction cooperative from the state were also significant.
In addition to the high-quality assignment and design, it is crucial for Solidarity that it was able to be built in the proposed unit, including complete civic amenities and the planting of greenery. This "luxury" fundamentally contributes to the comfort of living.
The phenomenon of a place is the social ties that it can actually shape. The friendly scale of the development, civic amenities determined by their size and location mainly for local residents, common gardens or enough free public space, all of this enables functional neighborhood coexistence. refreshments and an informal part of the public meeting.
(っ◔◡◔)っ Barbora Špičáková: Works at the Archive of Fine Arts, together with Irena Lehkoživová runs the VI PER gallery focused on architecture. She has lived in Solidarita since 2010, in 2014 she published the book "Sídliště Solidarita". 🌟
🏗️🏘️🏗️🏘️🏗️🏘️🏗️🏘️🏗️🏘️🏗️🏘️
A site on the outskirts of Prague in Strašnice was selected for the construction of the Solidarita housing estate, and building began as early as 1946. The Solidarita Building Cooperative announced an architectural competition for the housing estate's design, which was won by the experienced architects František Jech and František Storch.
The design assignment for the housing estate set out the following key conditions: the development must be designed as a functional whole with sufficient civil facilities and landscaped green spaces, with an emphasis on standardized floor plans. A key objective was to reduce operating costs through centralized heating, the construction of a heating plant, and communal laundries. Financial support and guarantees from the state for the construction cooperative were also significant.
In addition to the high-quality assignment and design, it is crucial for Solidarita that it was successfully built as a unified whole, including complete civil facilities and green spaces. This "luxury" significantly contributes to the comfort of living.
An interesting aspect of Solidarity is the social bonds it is able to create. The welcoming scale of the development, community facilities designed primarily for local residents, shared gardens, and enough open public space—all of this enables a functional neighborhood community.
🌳🌳🏠🌳👯🌳🏠🌳🌳
🌳🌳🏠🌳👯🌳🏠🌳🌳
📍 Meeting point: Strašnická Metro Station (Exit E1)
📍 End at the Prádelna community center, where light refreshments and an informal part of the event will await you.
(っ◔◡◔)っBarbora Špičáková: works at the Archive of Fine Arts and, together with Irena Lehkoživová, runs the VI PER gallery, which focuses on architecture. She has lived in Solidarita since 2010 and published the book "Sídliště Solidarita" in 2014.
determining conditions were set: the development must be designed as a functional unit with sufficient civic amenities, landscaped greenery, with an emphasis on the typification of floor plans. An important point was the reduction of operating costs thanks to common central heating, the construction of a heating plant and common laundries. Financial support and guarantees for the construction cooperative from the state were also significant.
In addition to the high-quality assignment and design, it is crucial for Solidarity that it was able to be built in the proposed unit, including complete civic amenities and the planting of greenery. This "luxury" fundamentally contributes to the comfort of living.
The phenomenon of a place is the social ties that it can actually shape. The friendly scale of the development, civic amenities determined by their size and location mainly for local residents, common gardens or enough free public space, all of this enables functional neighborhood coexistence. refreshments and an informal part of the public meeting.
(っ◔◡◔)っ Barbora Špičáková: Works at the Archive of Fine Arts, together with Irena Lehkoživová runs the VI PER gallery focused on architecture. She has lived in Solidarita since 2010, in 2014 she published the book "Sídliště Solidarita". 🌟
🏗️🏘️🏗️🏘️🏗️🏘️🏗️🏘️🏗️🏘️🏗️🏘️
A site on the outskirts of Prague in Strašnice was selected for the construction of the Solidarita housing estate, and building began as early as 1946. The Solidarita Building Cooperative announced an architectural competition for the housing estate's design, which was won by the experienced architects František Jech and František Storch.
The design assignment for the housing estate set out the following key conditions: the development must be designed as a functional whole with sufficient civil facilities and landscaped green spaces, with an emphasis on standardized floor plans. A key objective was to reduce operating costs through centralized heating, the construction of a heating plant, and communal laundries. Financial support and guarantees from the state for the construction cooperative were also significant.
In addition to the high-quality assignment and design, it is crucial for Solidarita that it was successfully built as a unified whole, including complete civil facilities and green spaces. This "luxury" significantly contributes to the comfort of living.
An interesting aspect of Solidarity is the social bonds it is able to create. The welcoming scale of the development, community facilities designed primarily for local residents, shared gardens, and enough open public space—all of this enables a functional neighborhood community.
🌳🌳🏠🌳👯🌳🏠🌳🌳
🌳🌳🏠🌳👯🌳🏠🌳🌳
📍 Meeting point: Strašnická Metro Station (Exit E1)
📍 End at the Prádelna community center, where light refreshments and an informal part of the event will await you.
(っ◔◡◔)っBarbora Špičáková: works at the Archive of Fine Arts and, together with Irena Lehkoživová, runs the VI PER gallery, which focuses on architecture. She has lived in Solidarita since 2010 and published the book "Sídliště Solidarita" in 2014.