This event has been ended!
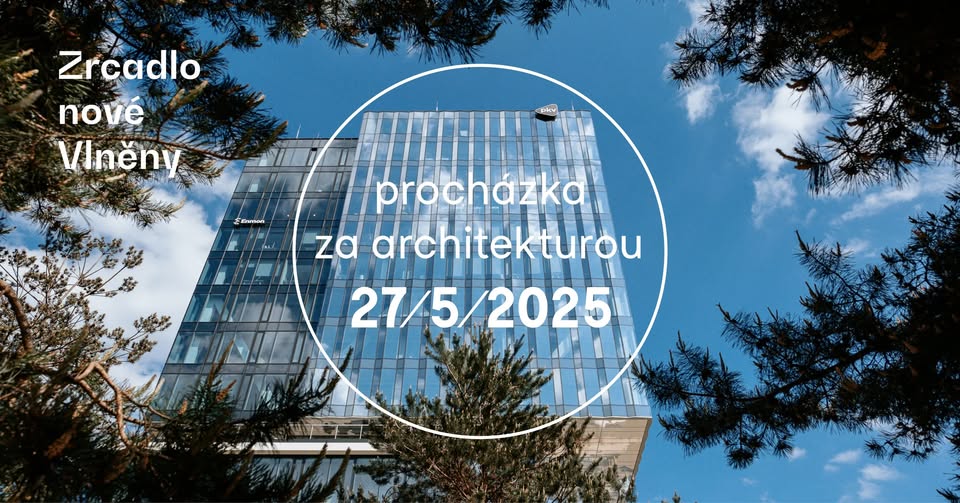
Procházka: Zrcadlo nové Vlněny
Walk: A mirror of a new wool
Event by: Kancelář architekta města Brna - KAM Brno
Location: Vlněna, Přízova 9, Brno-střed
Discussions and lectures
About event
The building I became a new dominant feature of Dornych and the wool area. Its ambition to reach by its entry into the entire complex, a forward parterre with trading spaces, a surrounding area in the undulating facade and a distinctive console with a ceiling with the appearance of a stainless steel sheet. And this building will lead our common May walk behind architecture. The guide will be co -author of the building architect Václav Hlaváček from the ACHT studio. The capacity is limited to 60 people. It will be possible to register two persons per e -mail address. Thanks to its concept, height and power, it becomes the dominant of the area and brings it to Dornych.
The interesting detail of the exterior is a console with a ceiling with the appearance of a stainless steel plate to which the author's graphics are applied. It is used to illuminate the parterre and the garden at the level of the first floor, reflecting here soft and warm light.
The dominant of the entrance area is a massive concrete staircase. On the ground floor and the first floor, the cloak consists of a wooden structure, the atmosphere of the hall is complemented by embossed concrete tiles with the motif of dancing pierots. With the elevator lobby, the space is connected by Italian marble.
The building offers intelligent lighting systems for lighting, heating, cooling, recovery, humidity and water management or a unique landing area for drones with shipments.
Href = "https://www.studioacht.cz/cs/architektura/budova-i-na-vlnene"> https://www.studioacht.cz/cs/architektura/budova-i-na-vlnene
The interesting detail of the exterior is a console with a ceiling with the appearance of a stainless steel plate to which the author's graphics are applied. It is used to illuminate the parterre and the garden at the level of the first floor, reflecting here soft and warm light.
The dominant of the entrance area is a massive concrete staircase. On the ground floor and the first floor, the cloak consists of a wooden structure, the atmosphere of the hall is complemented by embossed concrete tiles with the motif of dancing pierots. With the elevator lobby, the space is connected by Italian marble.
The building offers intelligent lighting systems for lighting, heating, cooling, recovery, humidity and water management or a unique landing area for drones with shipments.
Href = "https://www.studioacht.cz/cs/architektura/budova-i-na-vlnene"> https://www.studioacht.cz/cs/architektura/budova-i-na-vlnene