This event has been ended!
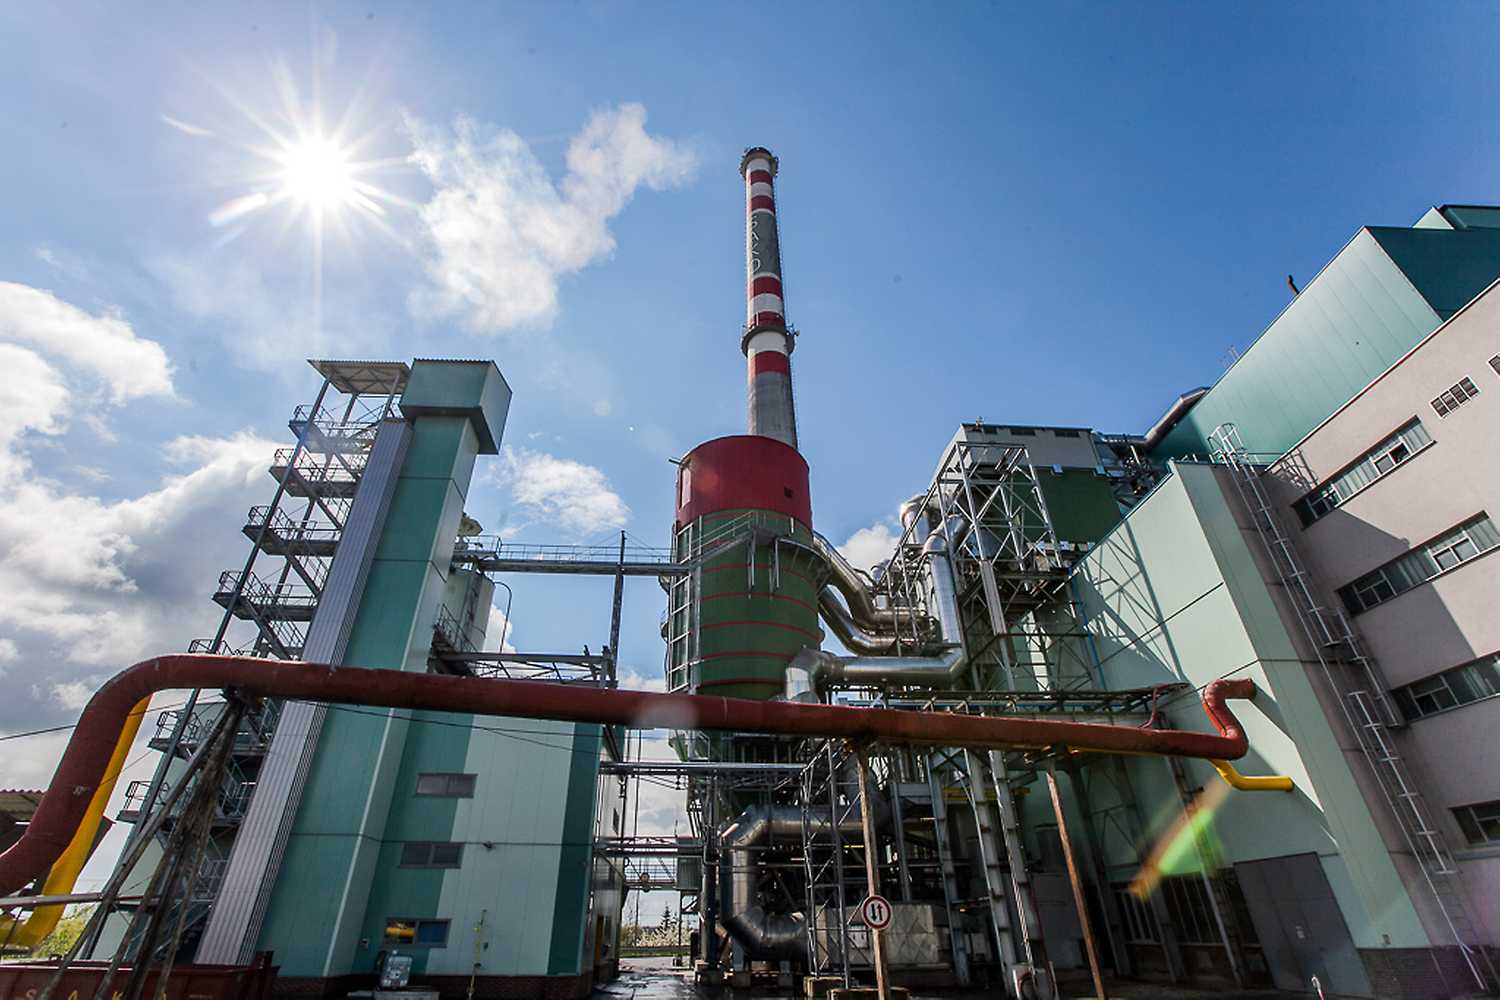
SAKO – Zařízení na energetické využívání odpadu, spalovna
SAKO - Energy use equipment, incinerator
Event by: Open House Brno
Location: SAKO Brno, a.s., Jedovnická 2, Brno-Židenice
Tickets: Get tickets
About event
Sako Brno, a.s. It is a joint -stock company founded in 1994, which operates waste collection and waste incinerator in Brno. Until 2013, it was called Brno Combustion and Municipal Waste, a joint -stock company. The Brno incinerator is one of the four facilities for energy use of waste in the Czech Republic. It turns into heat and electricity annually more than 220,000 tonnes of waste, which is about 1.5 million inhabitants. The actual sorting line, which will prepare more than 6,000 tons of secondary raw material for recycling. The incinerator (then cream) was put into operation in August 1905. It worked for 11 hours a day and the waste was collected from the entire Brno carriage. In 1938, a extensive waste survey took place in Brno, the results of which were to become one of the documents for the construction of a new incinerator. At that time, the operation of the original incinerator from 1905 was already unsustainable, so its operation in 1941 was completed. After the war, it was necessary to create a system of collection and collection of household waste completely again. The definitive decision on the construction of a new incinerator was made only in 1971, the construction was completed in 1988. During this period, the history of Sako, as we know it today, began. The new buildings of the Brno Brno incineration plant were replaced by old buildings with inadequate functional equipment and hygienic requirements. The basic concept was to separate three different functional components of new buildings: administration, dressing rooms with sanitary facilities and warehouses. The first part directly connected to building B is part of the administrative with a new canteen, entrance foyer and archive. Behind the administrative part are located changing rooms and hygienic facilities for employees with their own entry. The last part of the new proposal is warehouses of different uses. All parts with frequent movement of people are located on the ground floor. The administrative part is designed as a two -storey building placed on a ground floor with entrance areas and canteen. The whole complex maximally uses the advantages of natural daylight through skylights and suitably placed glass facades. It will show you what is happening with mixed municipal waste when it leaves black garbage, how to use energy and what is happening with sorted waste from color containers. The heart of the whole device is the huge two boilers producing heat and electricity from waste. "